Ground-source heat pump
The main source of heating, cooling and hot water, with an integrated cylinder and Daikin technology – quiet, clean and cheap to run.
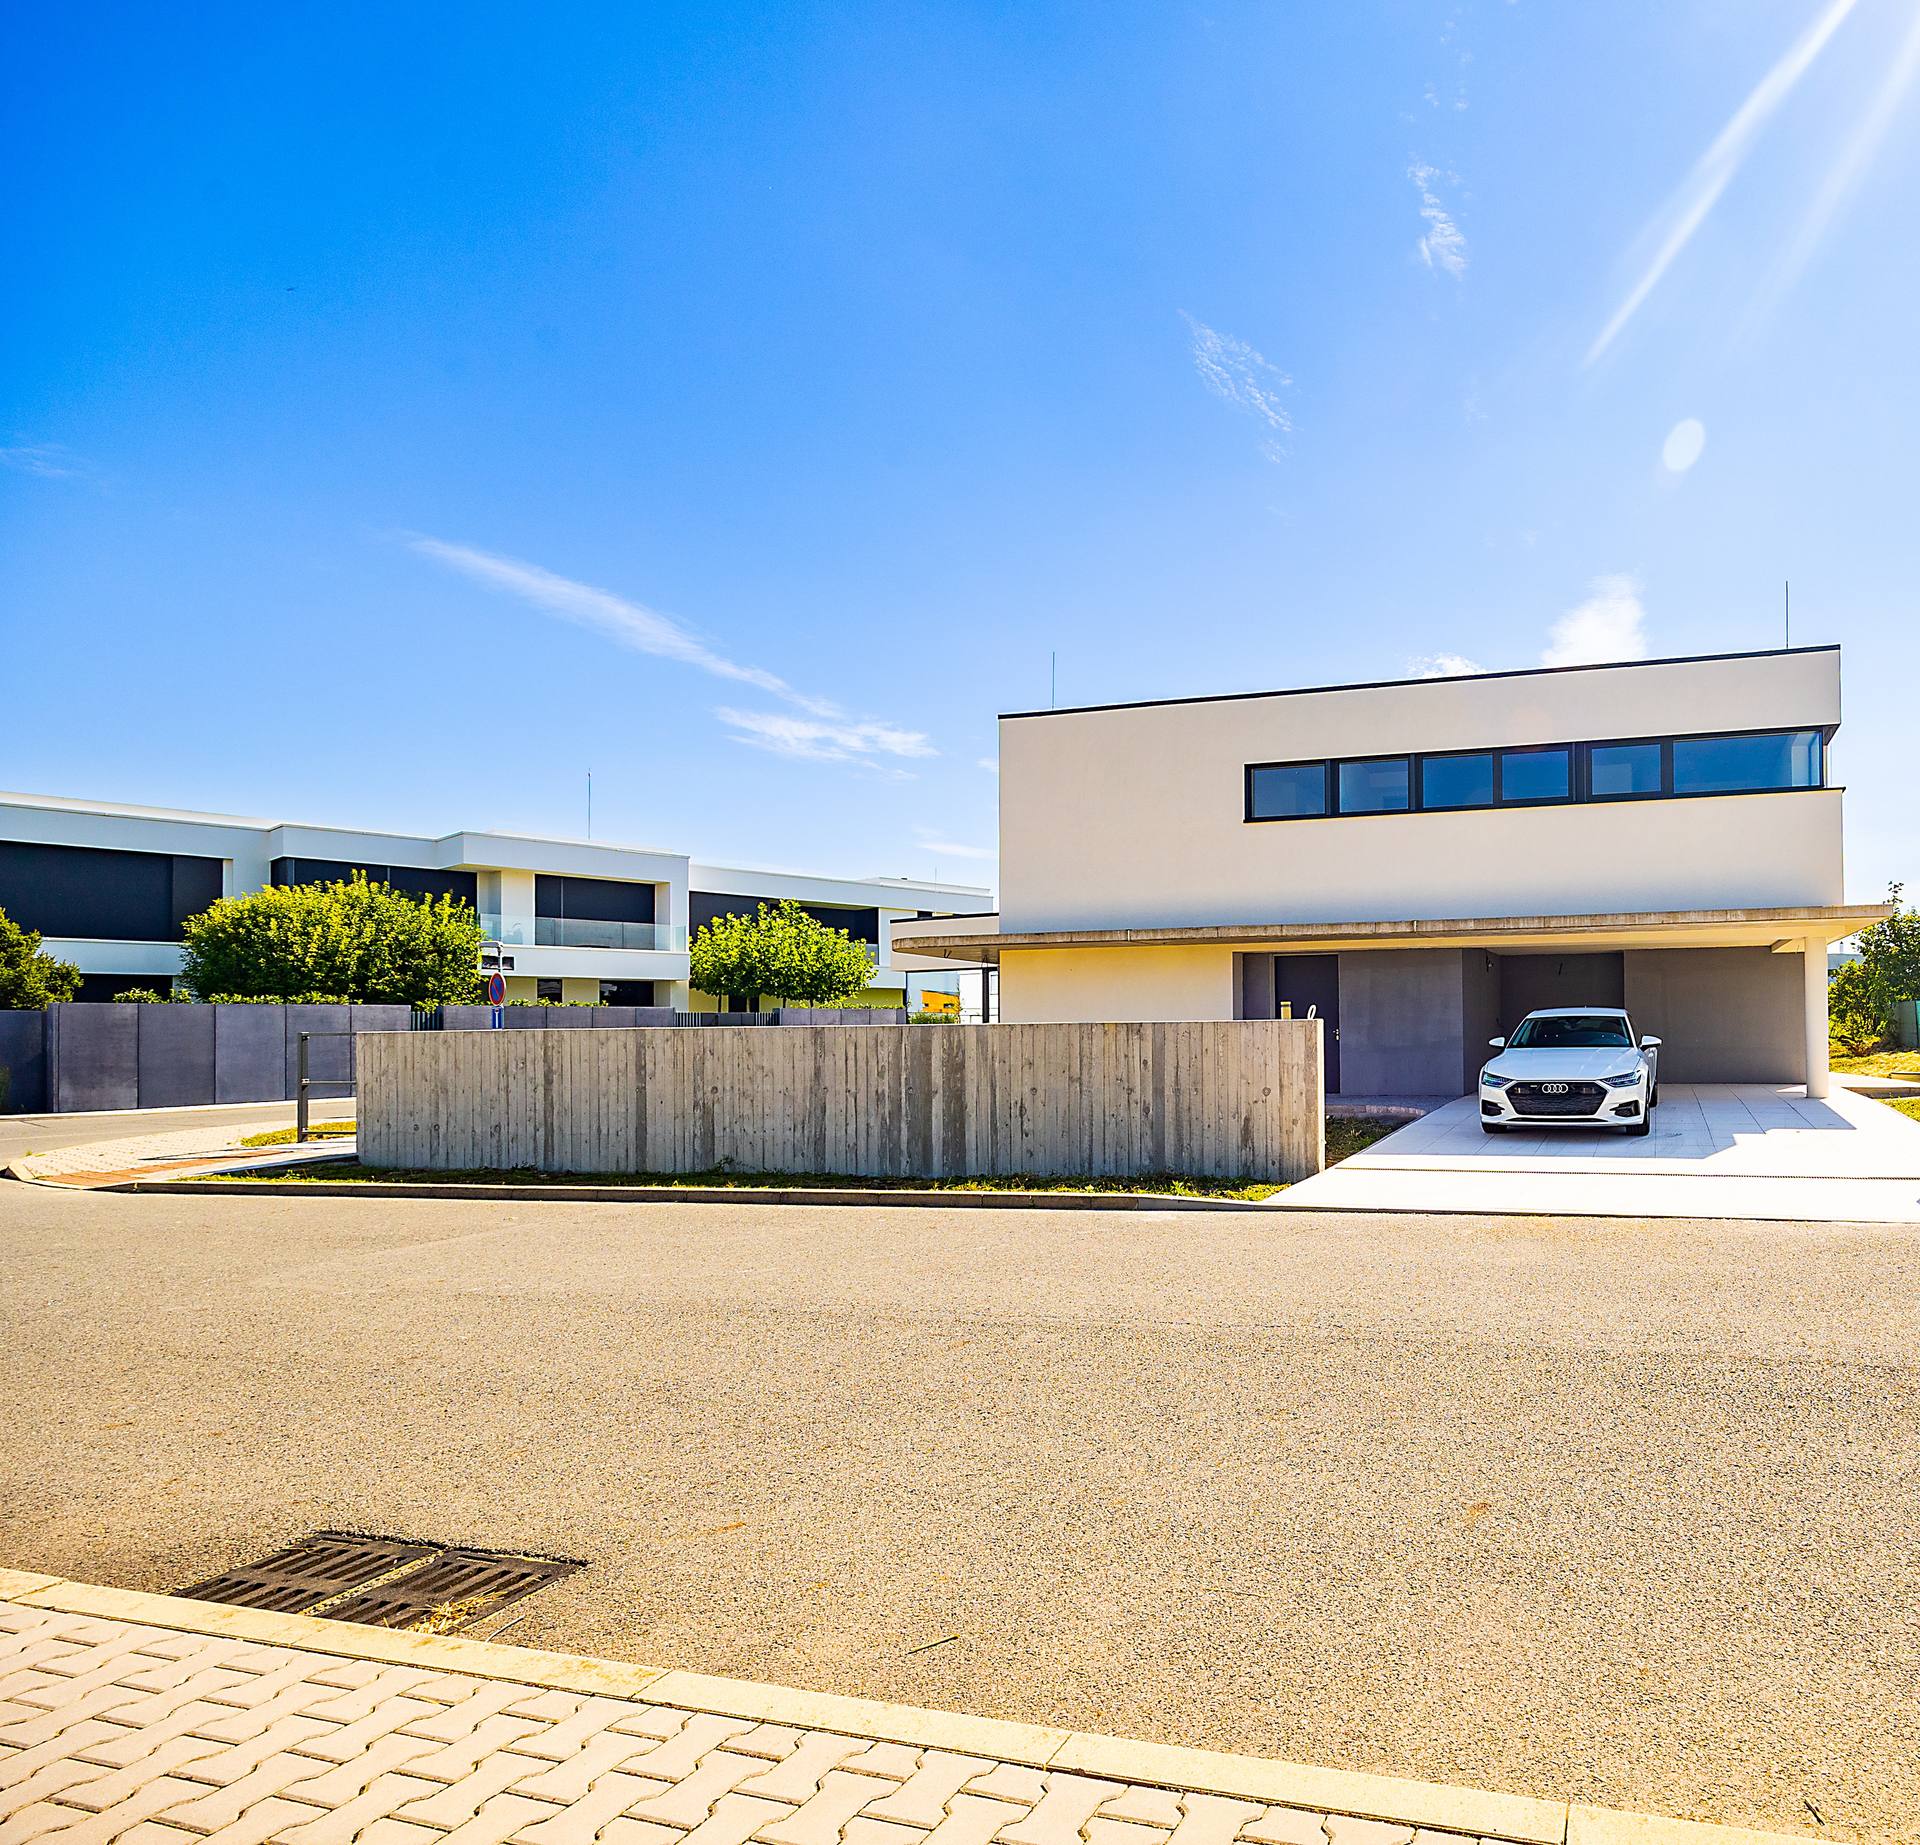
Zdiměřice, Prague · Jesenice
An energy class A family house
The property
A detached, two-storey house in a quiet new residential pocket of Zdiměřice on the edge of Prague offers the best of modern functionalist architecture – a carefully resolved plan, an easy connection between the interior, the garden and the terrace, light pouring in through full-height windows, and a gallery joining the two floors. The house was designed by Ing. arch. Jiří Záhořák.
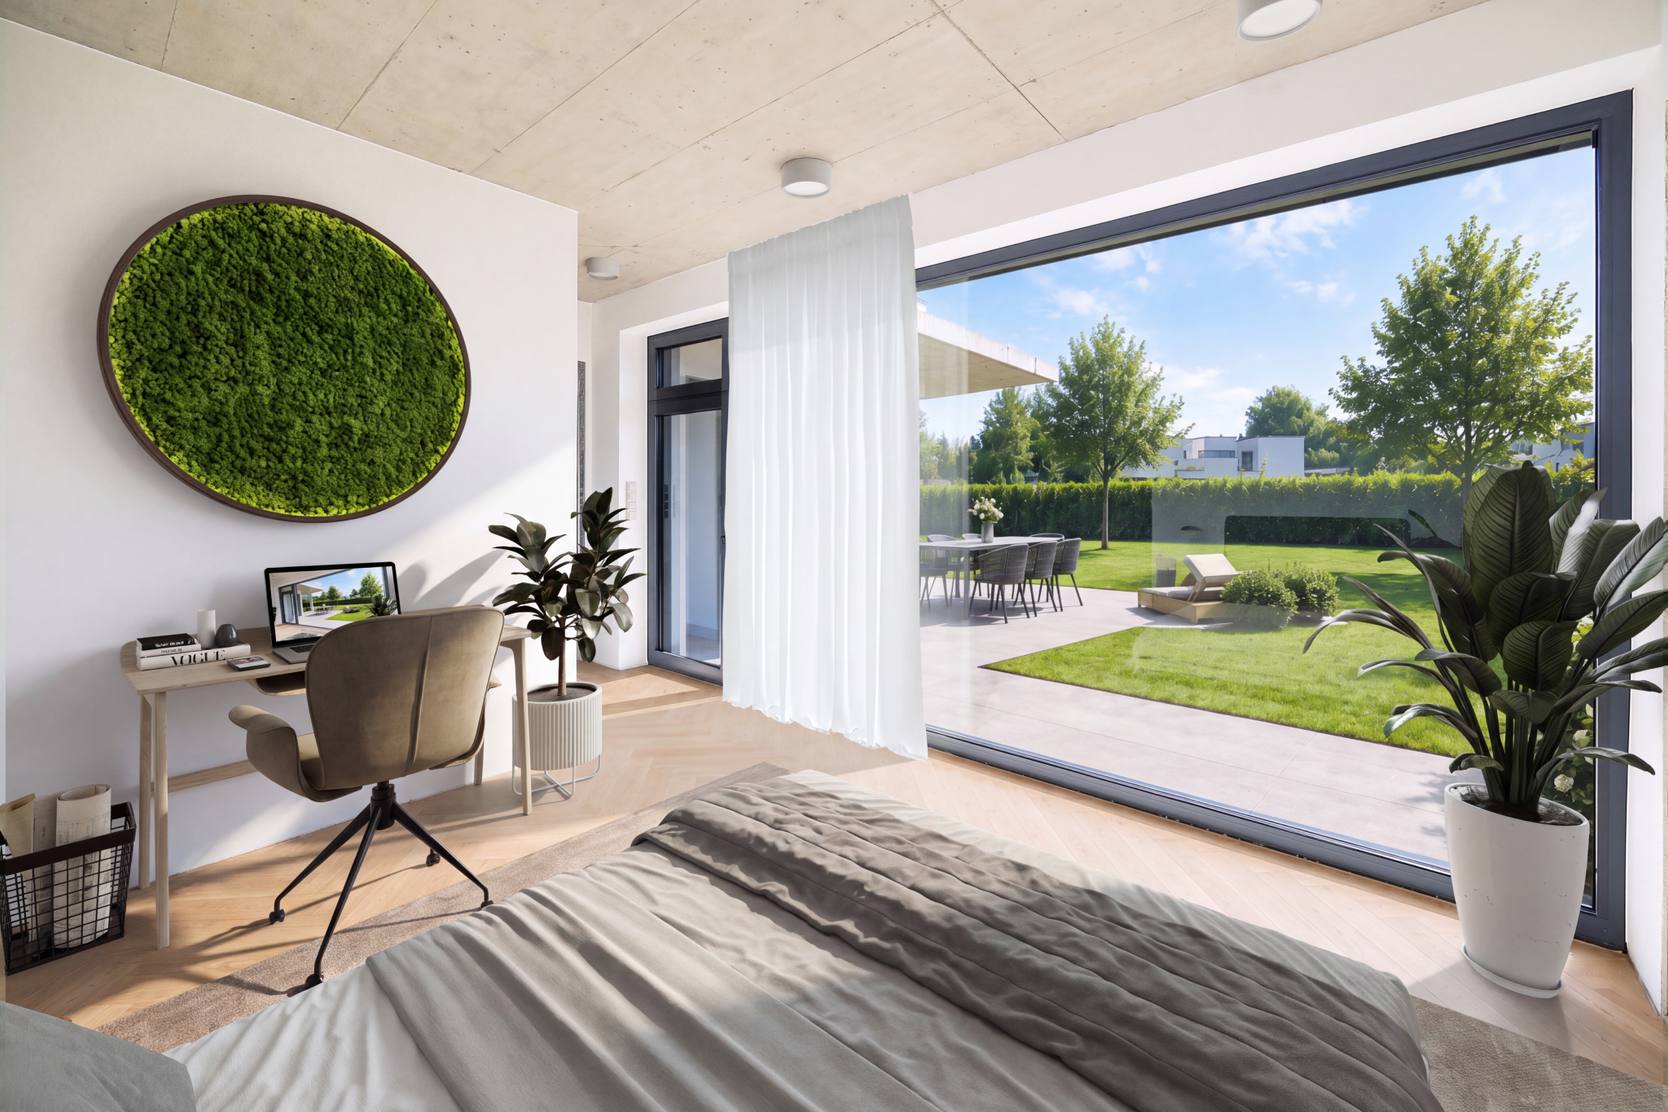
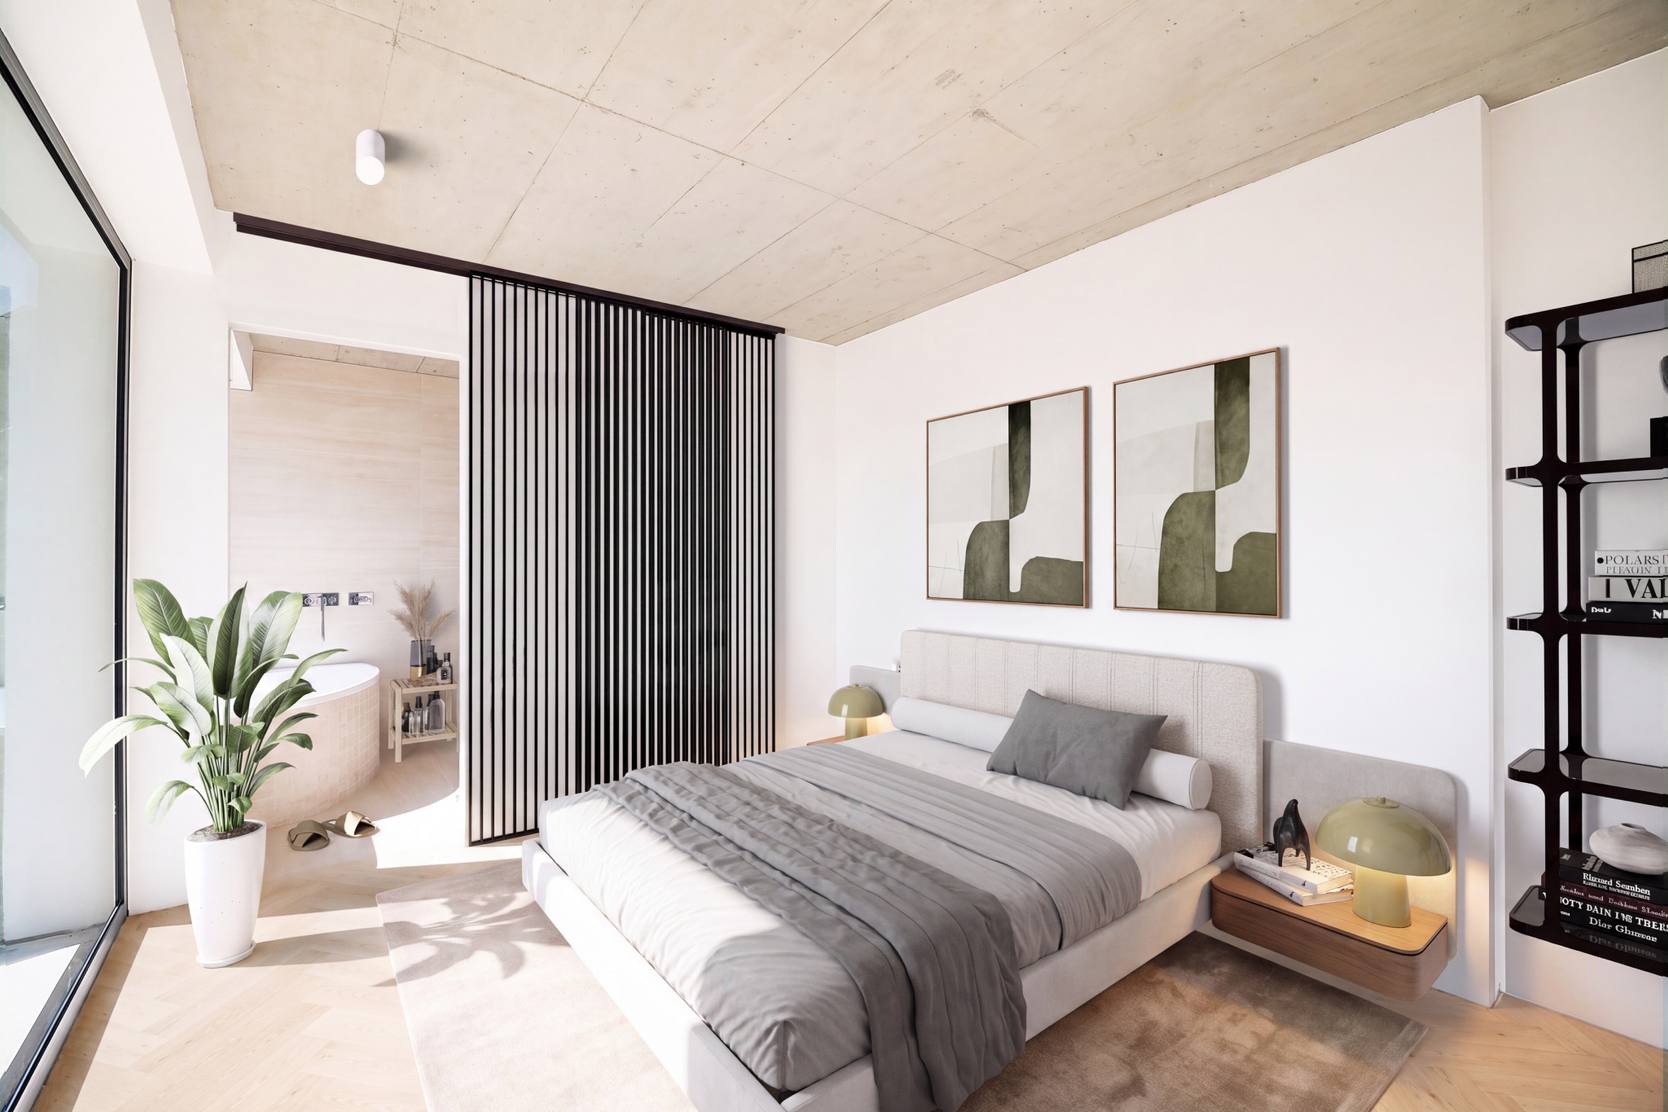
The interior is planned to work: generous storage and room to live in, with none of the dead space that usually comes with it. Wooden floors and exposed concrete ceilings make for a design that will not date, and leave the furnishing of the house entirely open to whoever lives here.
Its systems were chosen to keep the people living here comfortable, to be sustainable, and to hold running costs down over the long term. The house is ready for the climate challenges ahead.
The result is a modern home that will not date, with engineering that takes it beyond the bounds of ordinary new-build.
Video
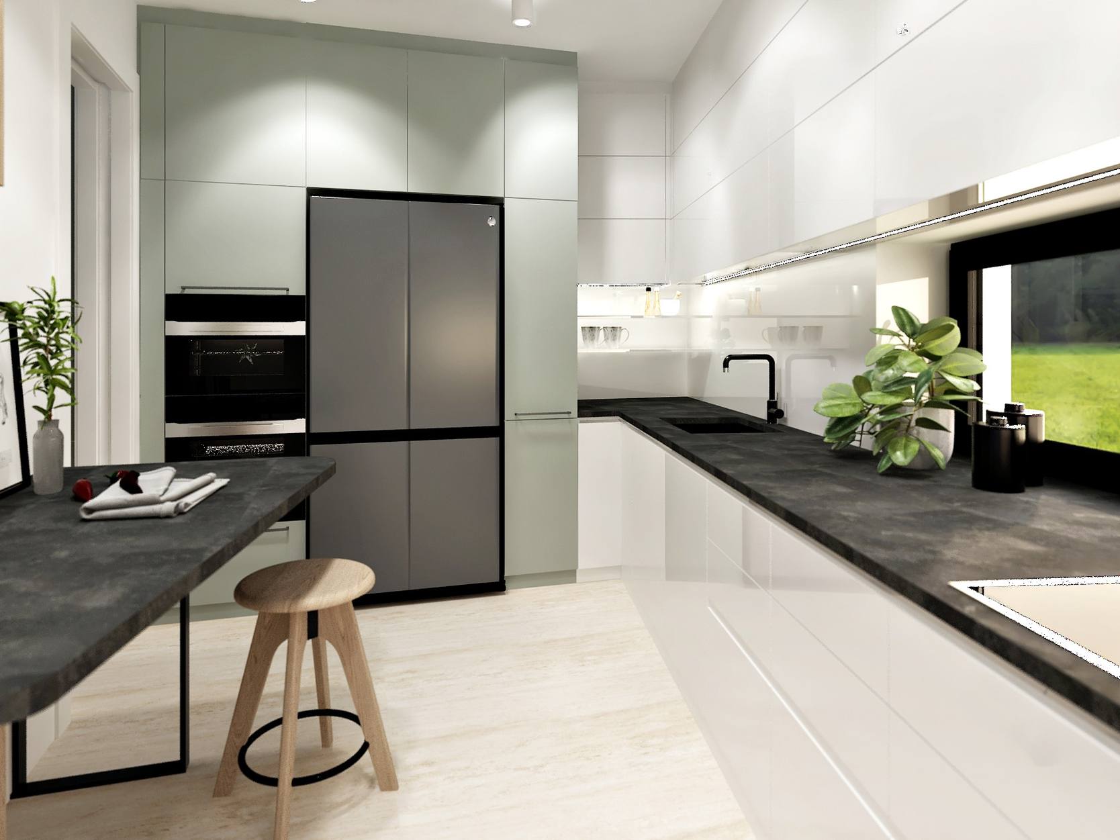
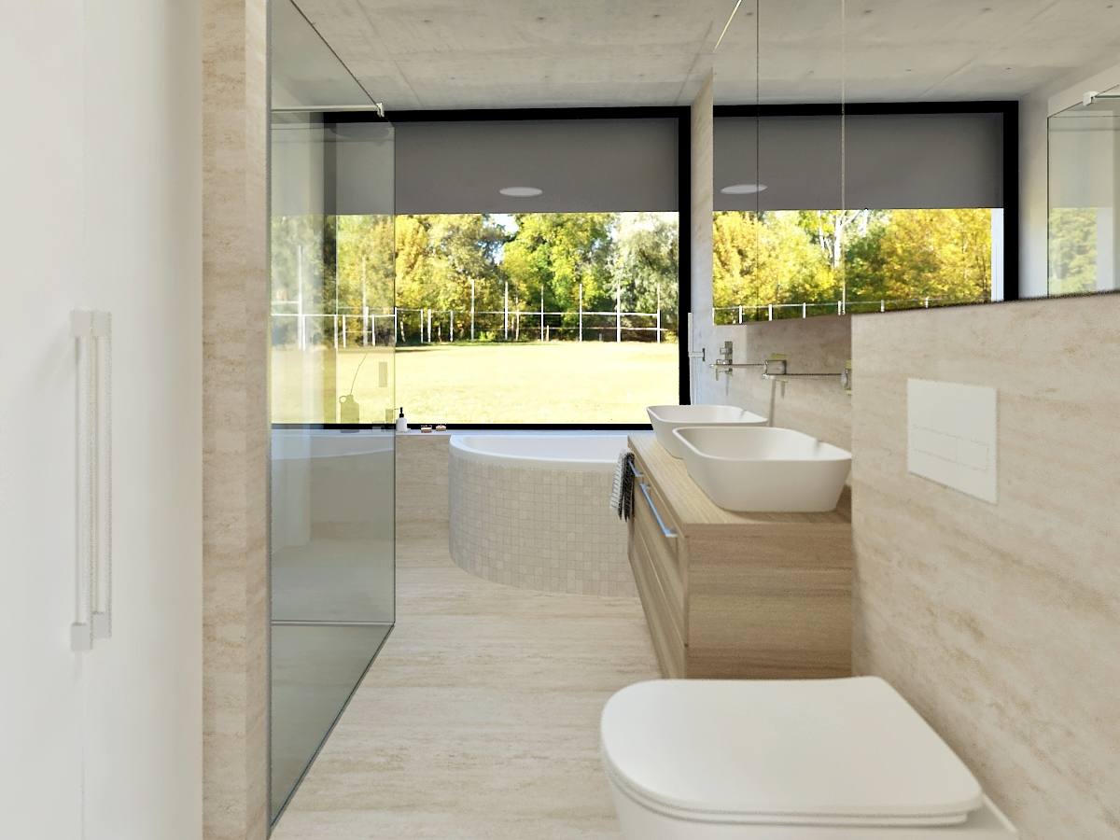
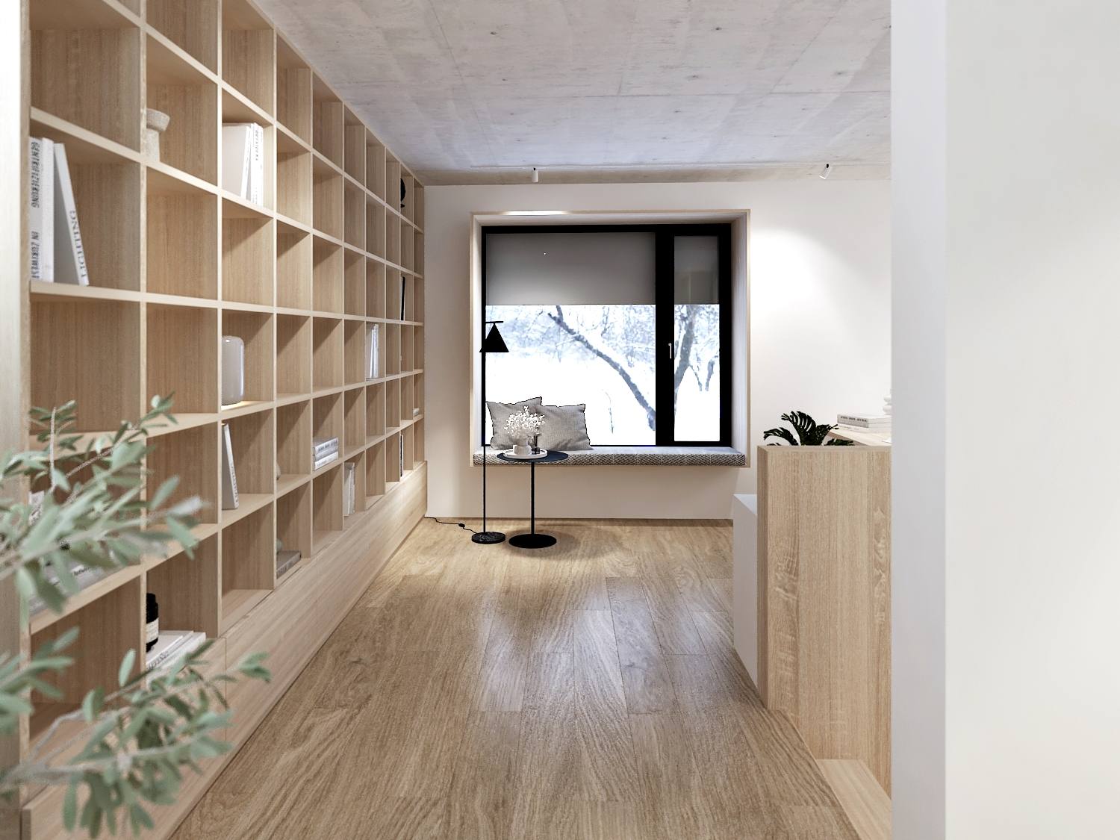
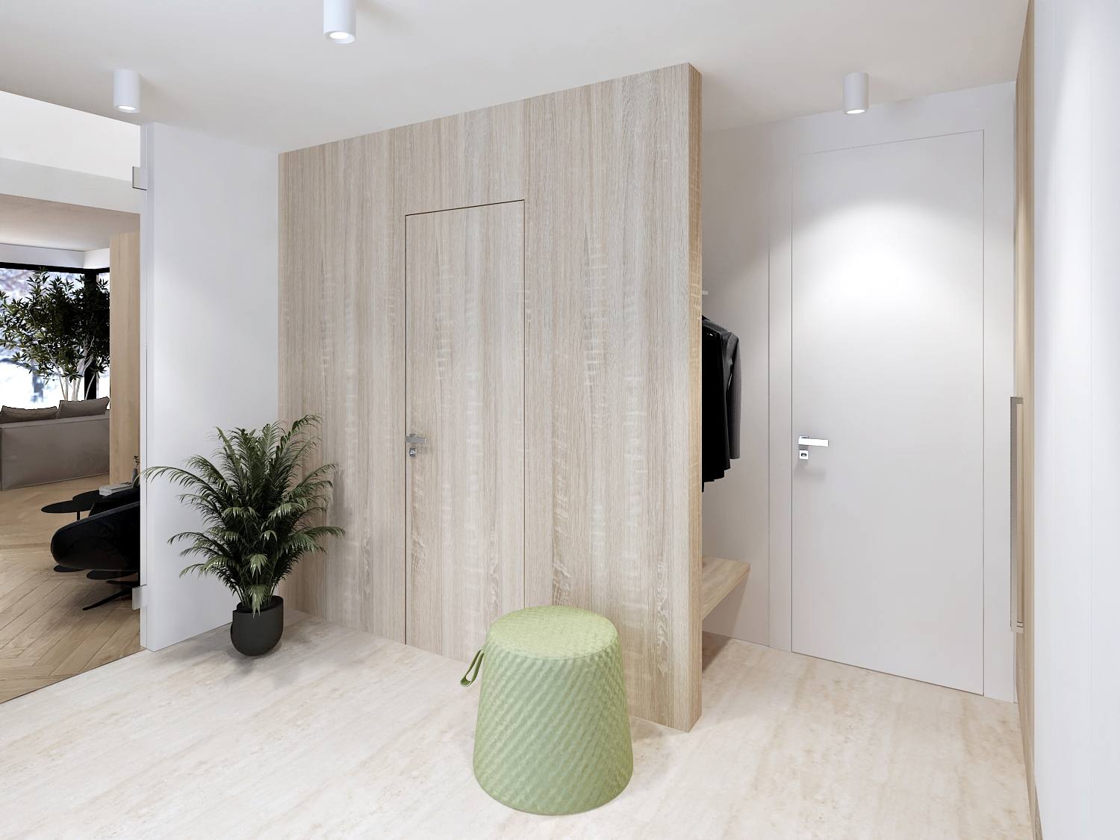
Interior and garden visualisations – these are not photographs of the house. They show one possible scheme.
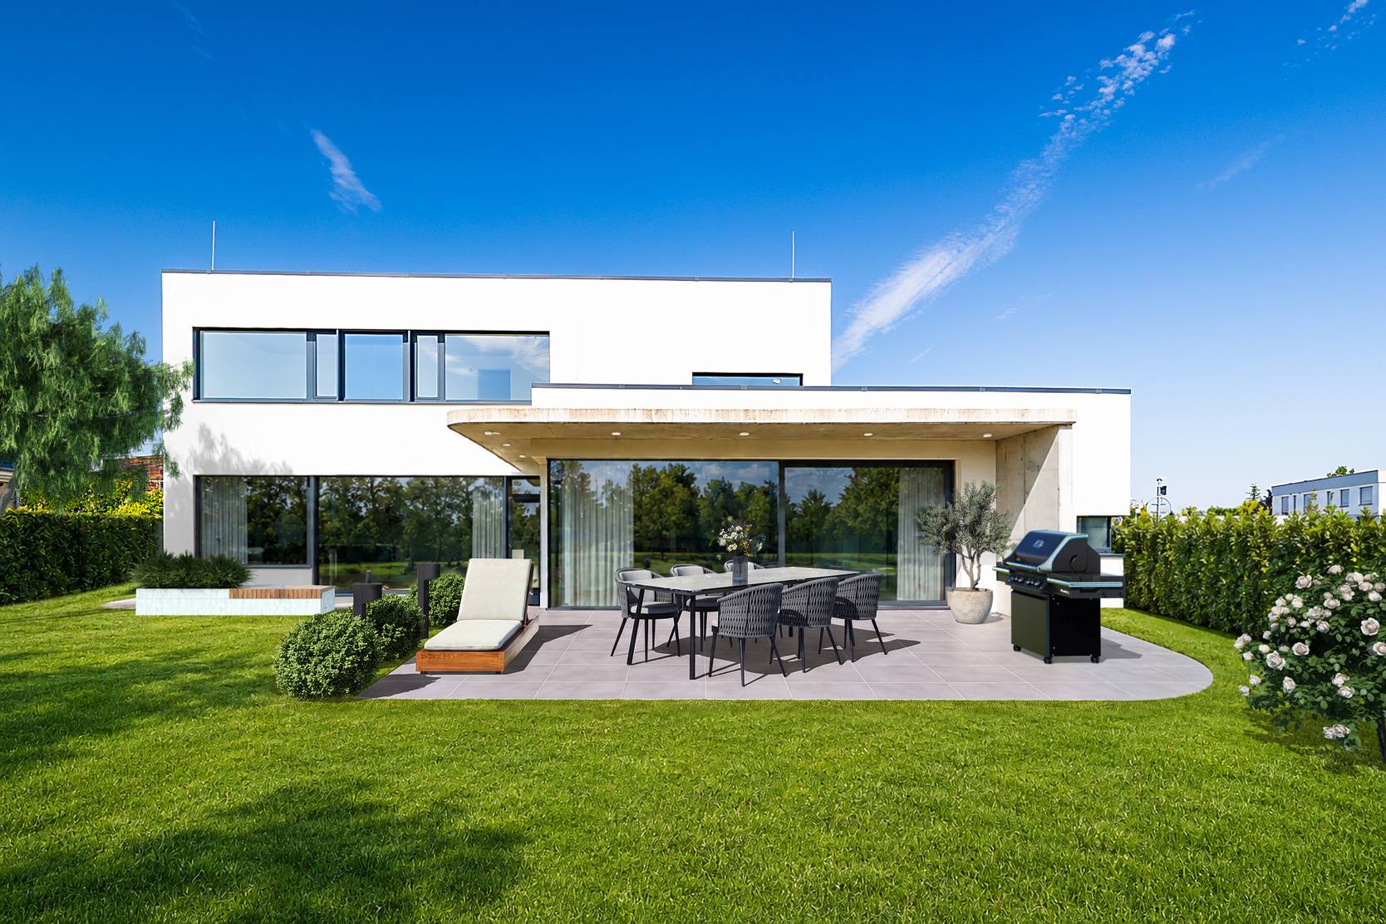
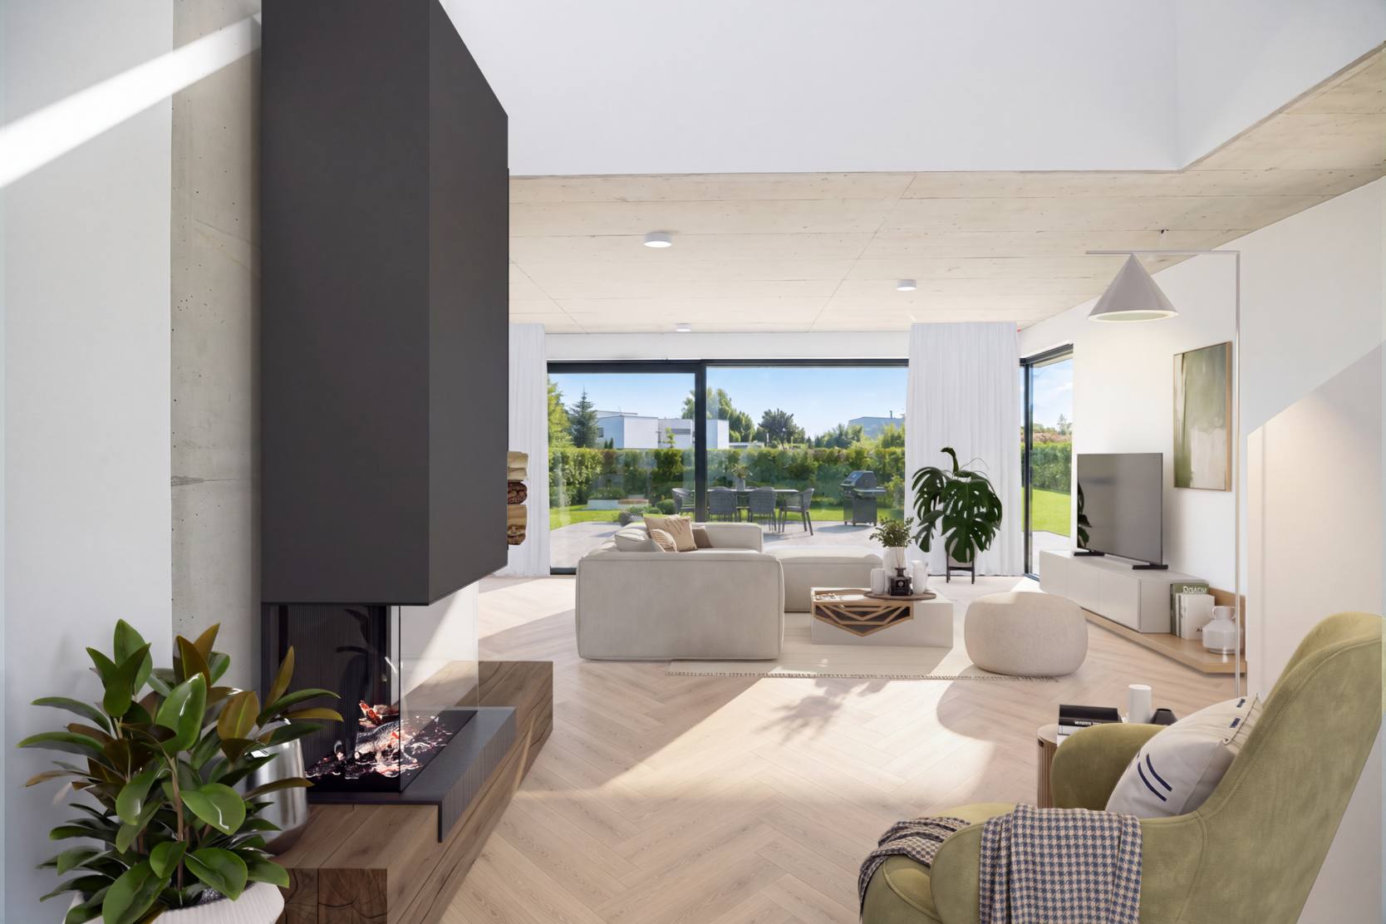
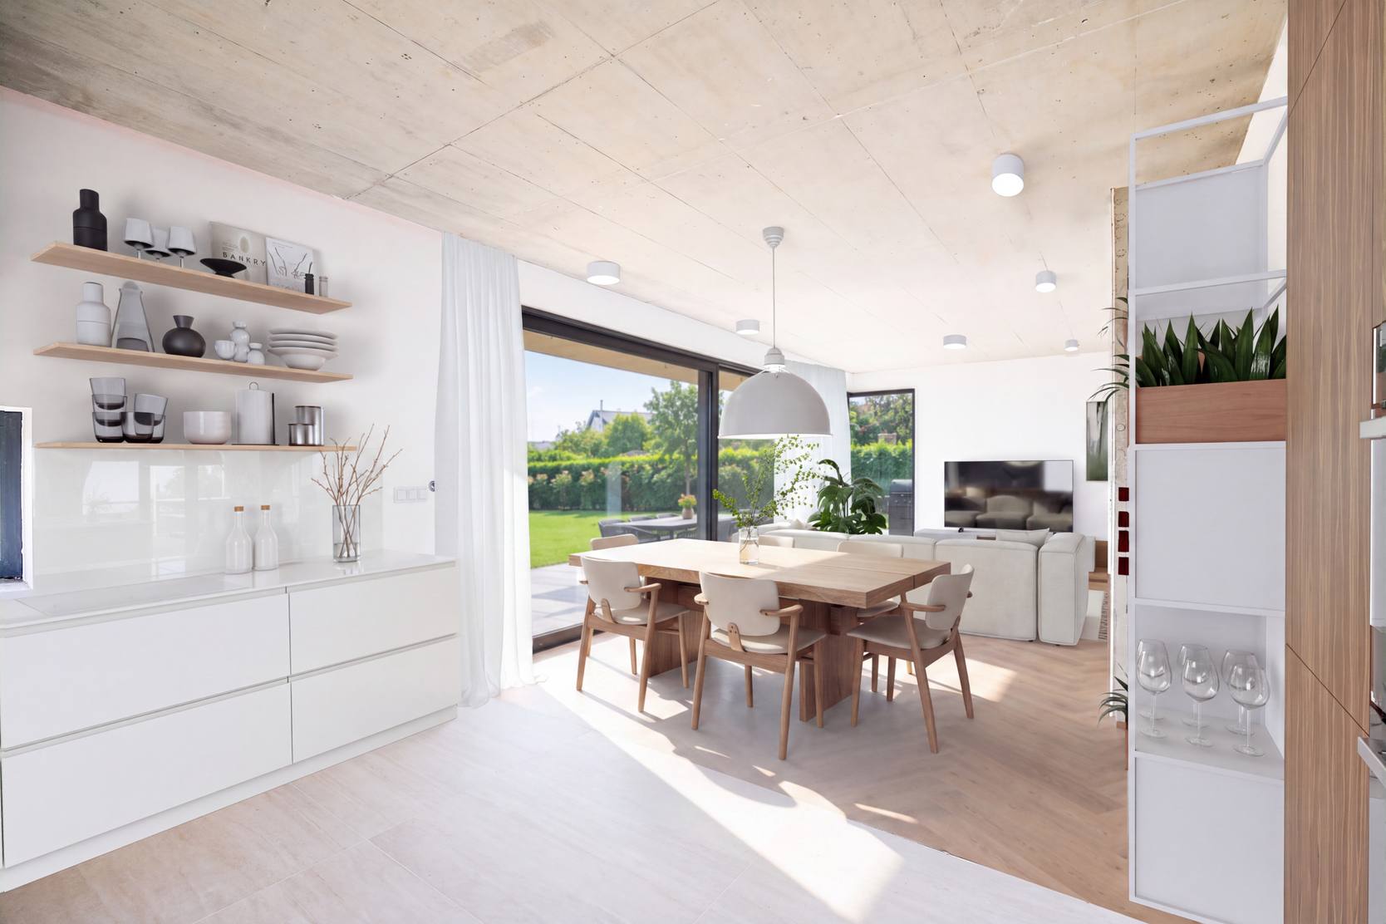
Scroll for more →
A generous living space with an open kitchen facing the garden, five further rooms – two of them on the ground floor with their own bathroom – three bathrooms and two separate WCs in all, a bright, generous gallery that would serve as a study or a library, and a hobby room.
Plot – 1,232 m²
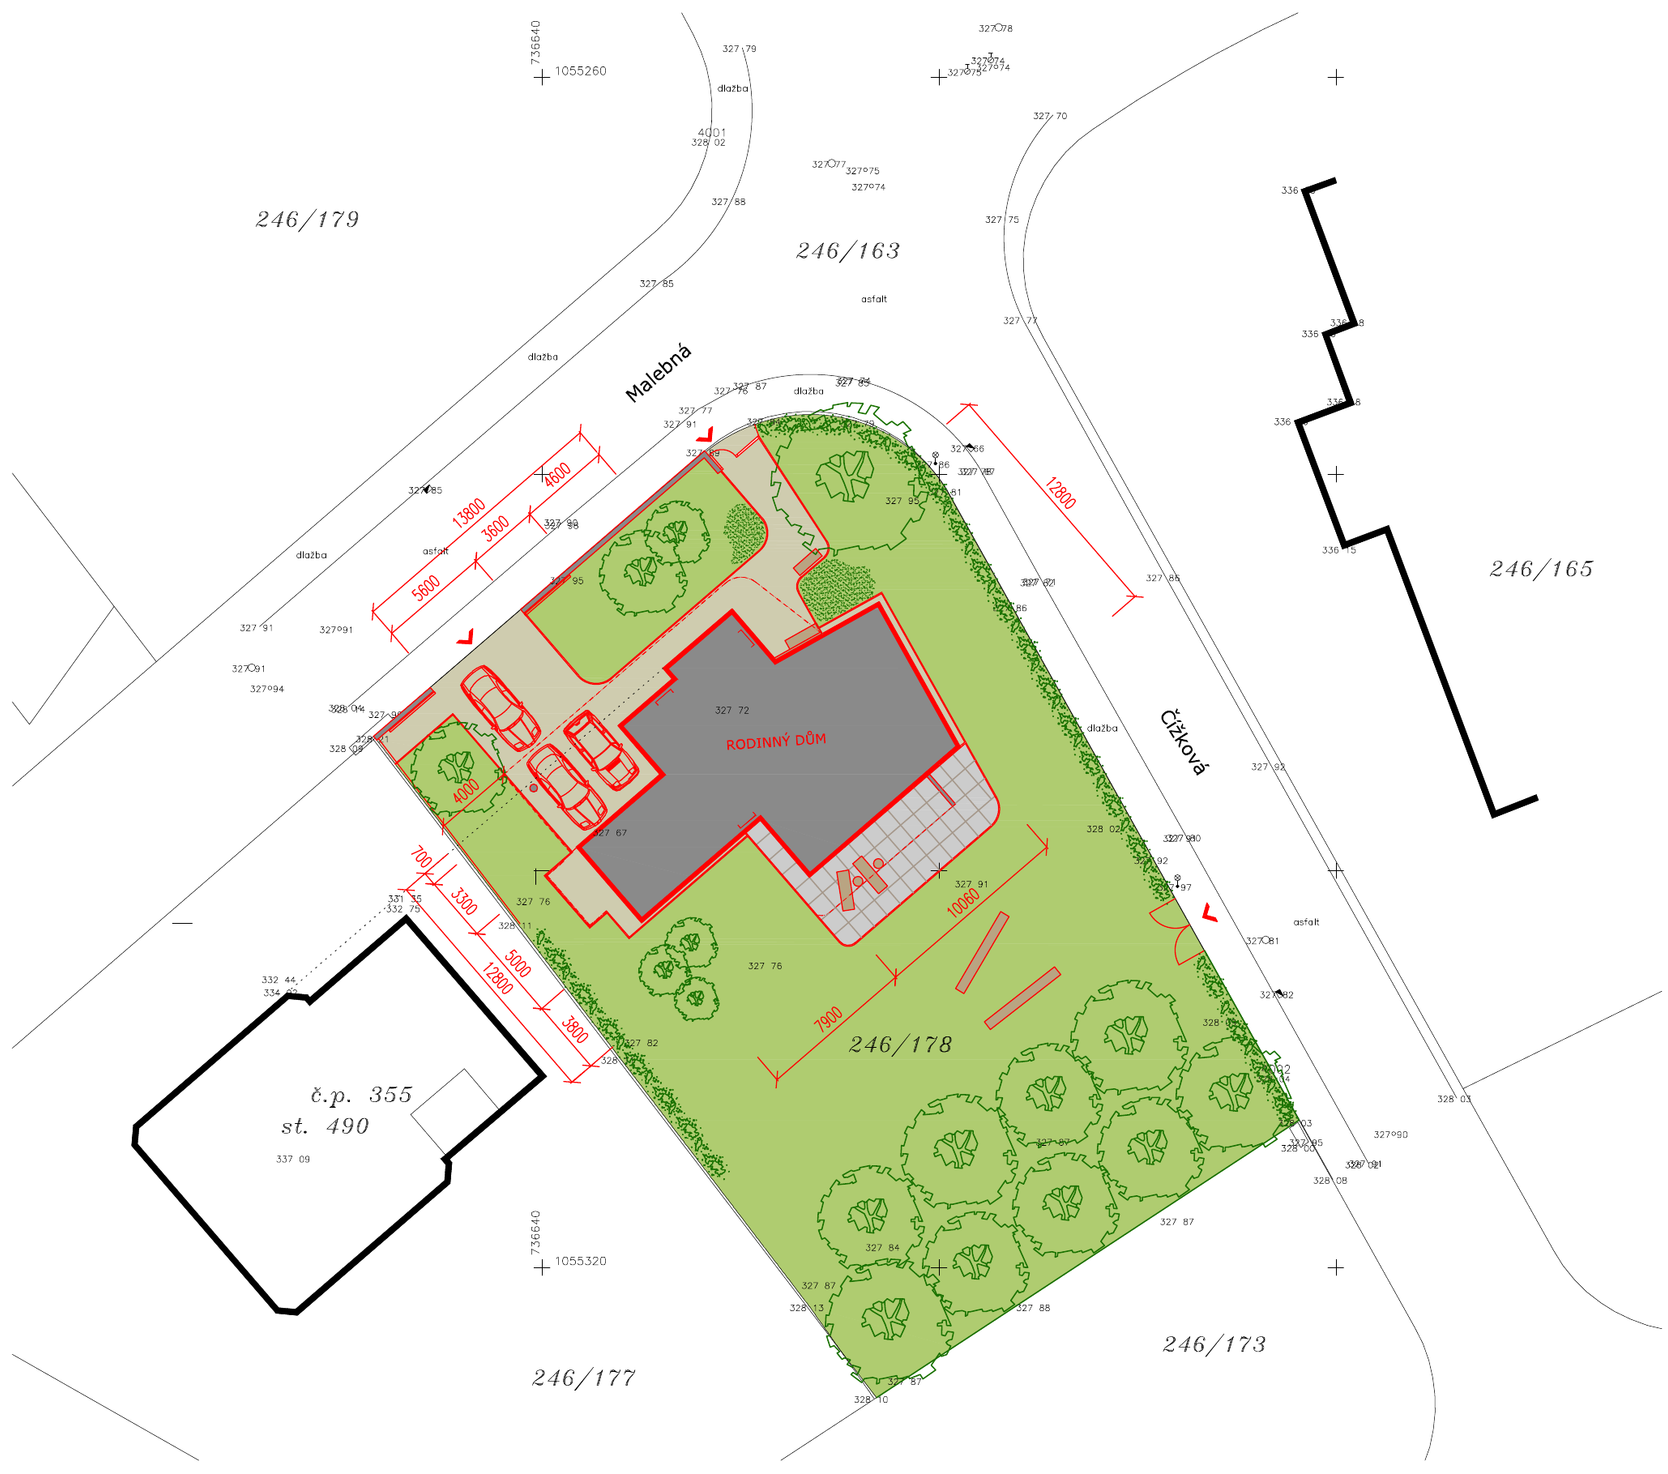
From the architect’s study – indicative siting of the house on the plot.
Total – 127.09 m²
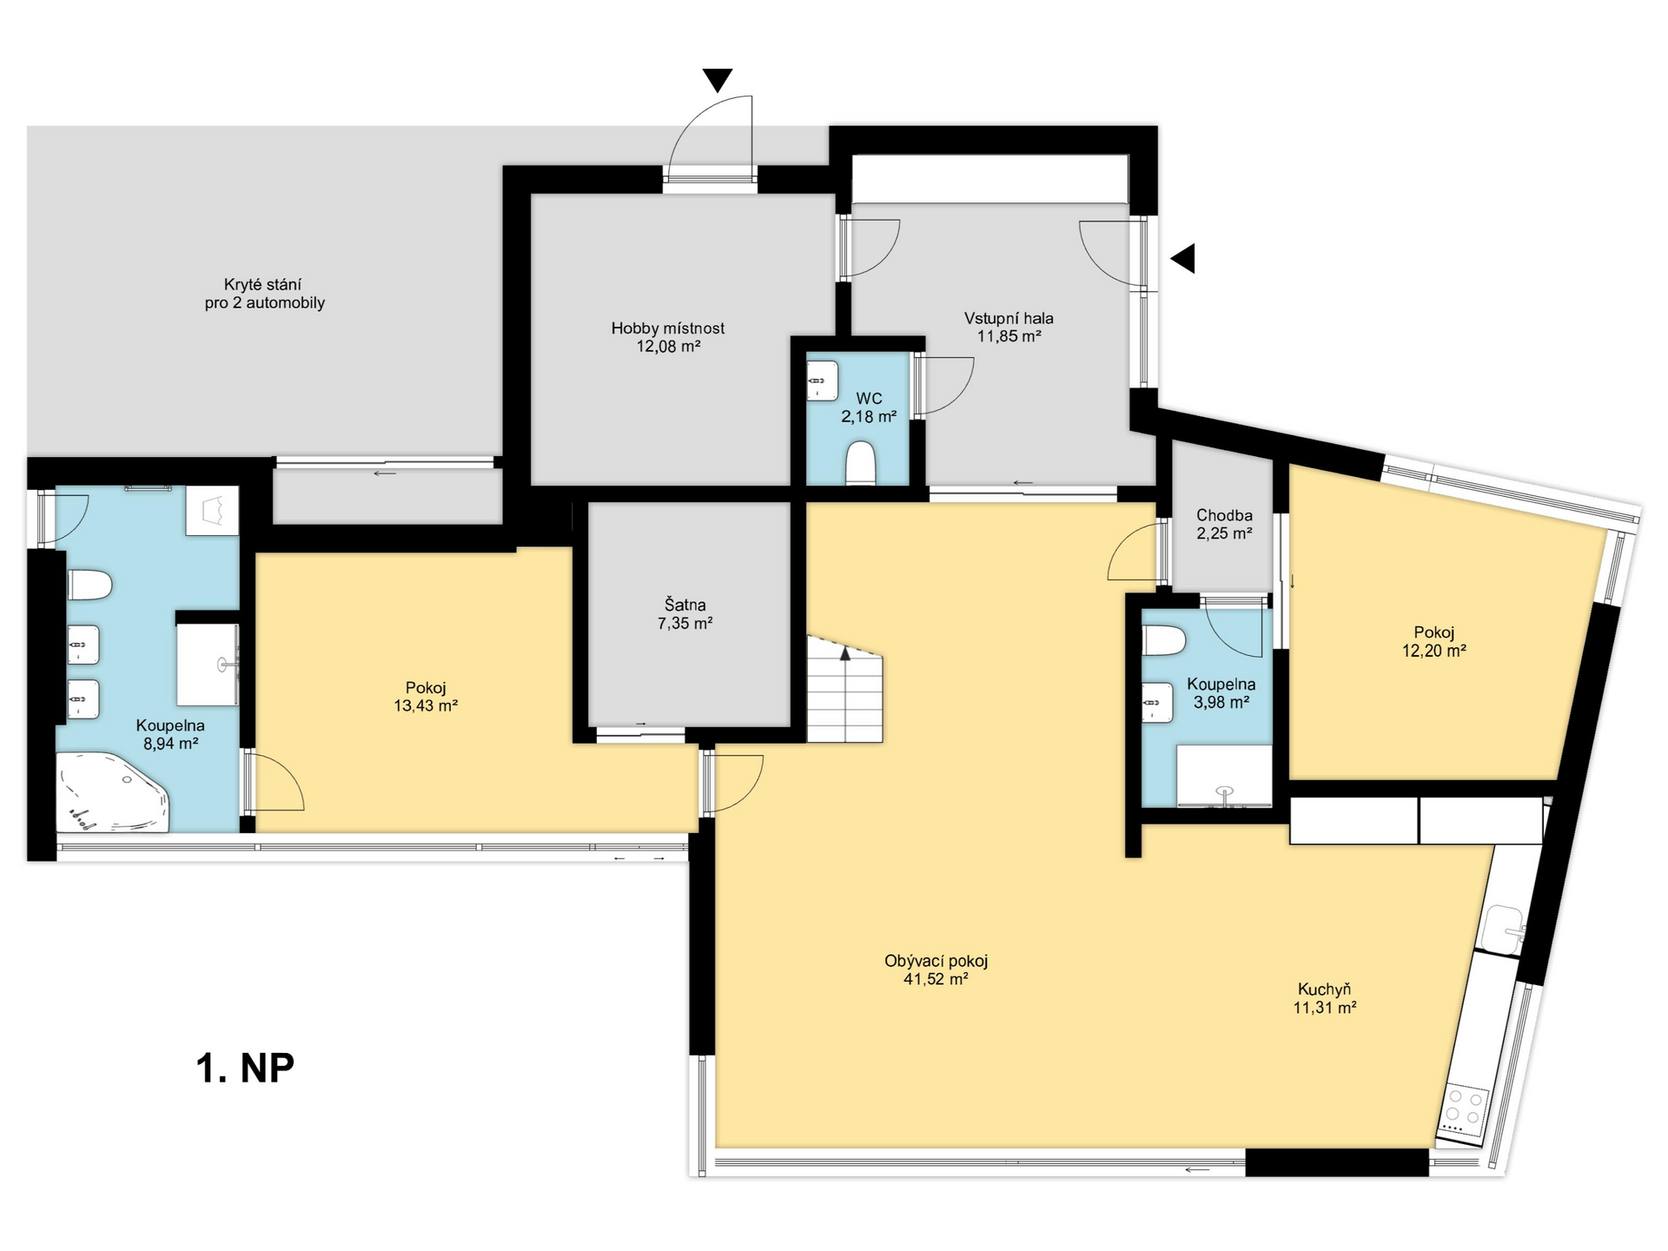
Total – 79.27 m²
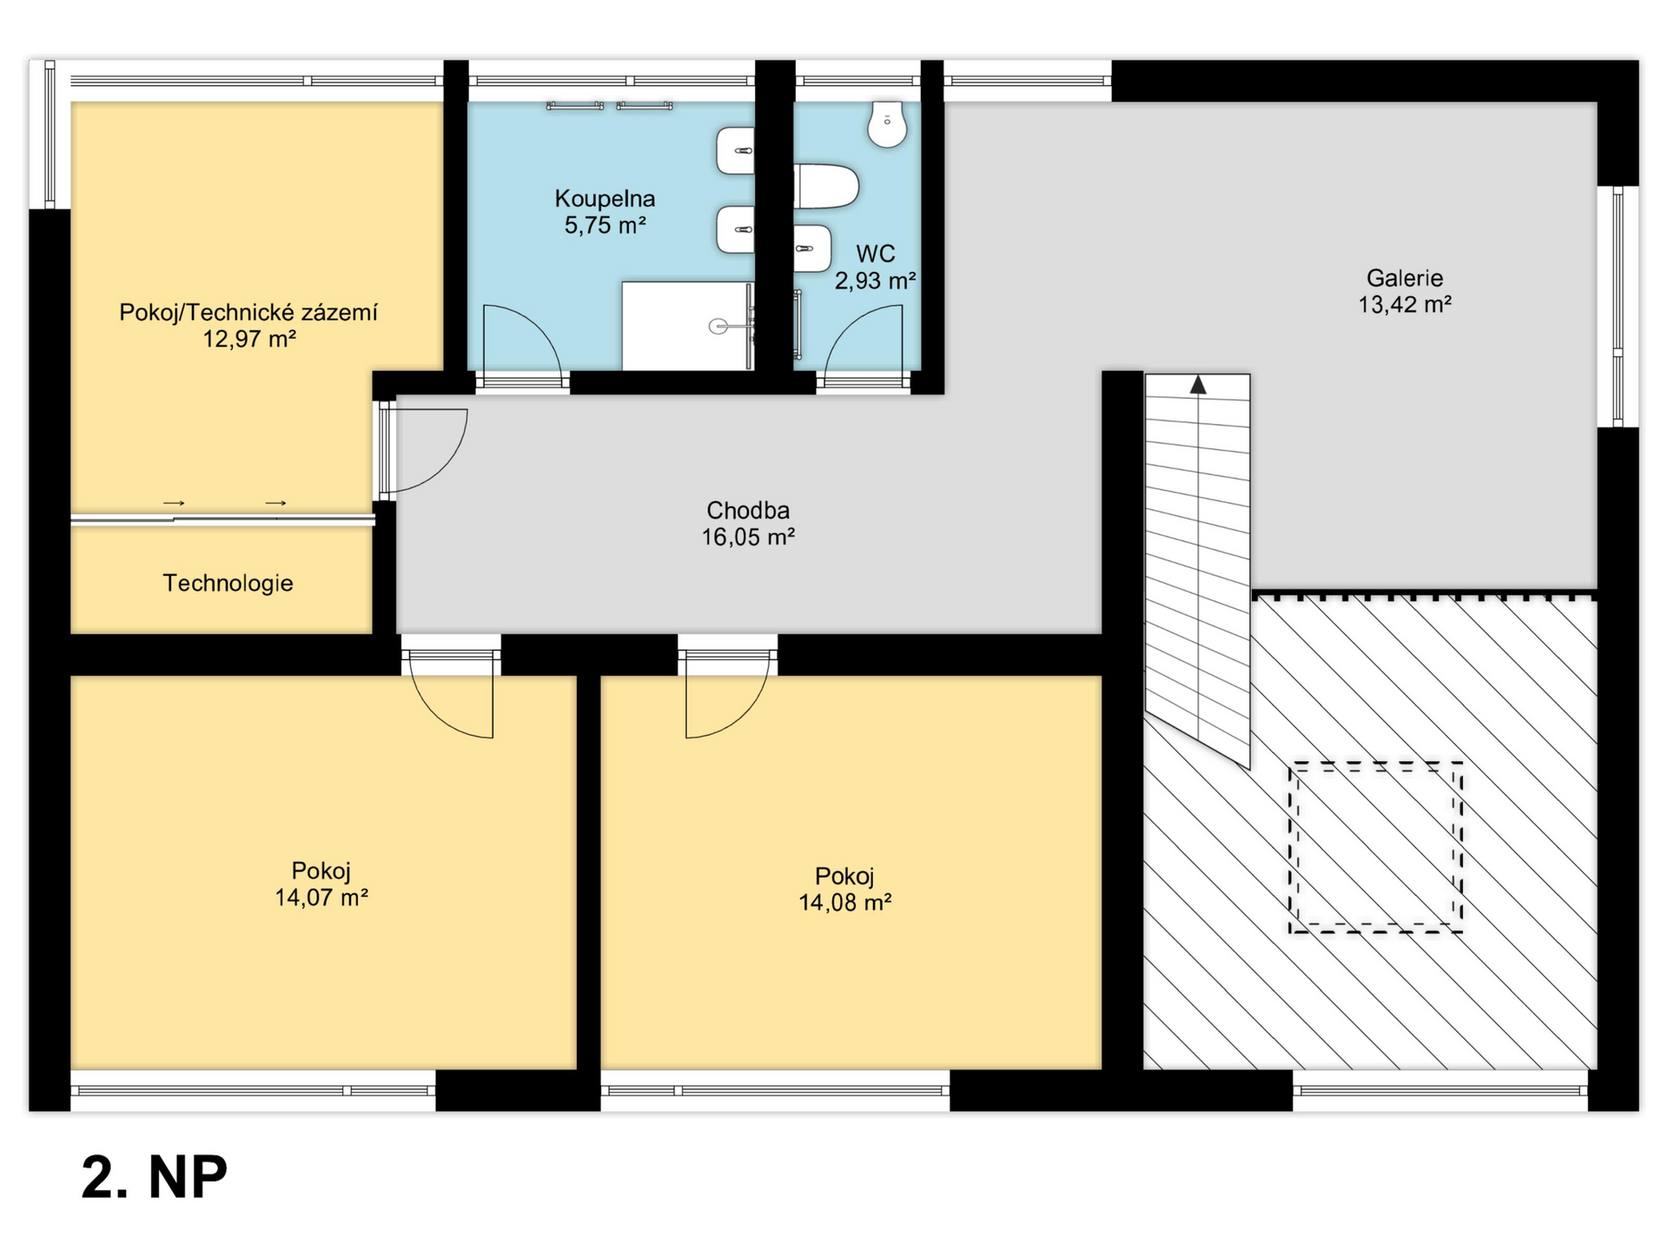
The floorplans are indicative. The covered parking for two cars is not counted in the floor area.
Location
Malebná street sits in Zdiměřice, a quiet residential part of Jesenice in the Prague-West district. It is a sought-after address near the city: substantial family houses, greenery everywhere – and the capital within easy reach.
The great draw is the UNESCO-listed Průhonice park next door. The surrounding landscape invites walks into the woods and the park, and the Prague–Vienna cycle route runs through the village. Zdiměřice offers a rare combination: quiet and countryside, with a fast, comfortable connection into central Prague.
A new state primary school and the well-regarded private Sunny Canadian International School are both a short walk from Malebná street, along with a kindergarten and a grammar school. Neighbouring Jesenice completes the range of schools, including an arts school.
PID bus lines (327 and 428 among others) run into Prague, to Opatov, Háje, Kačerov and Budějovická. About 20 minutes by car to central Prague, with immediate access to the Prague ring road (D0) and the D1 nearby.
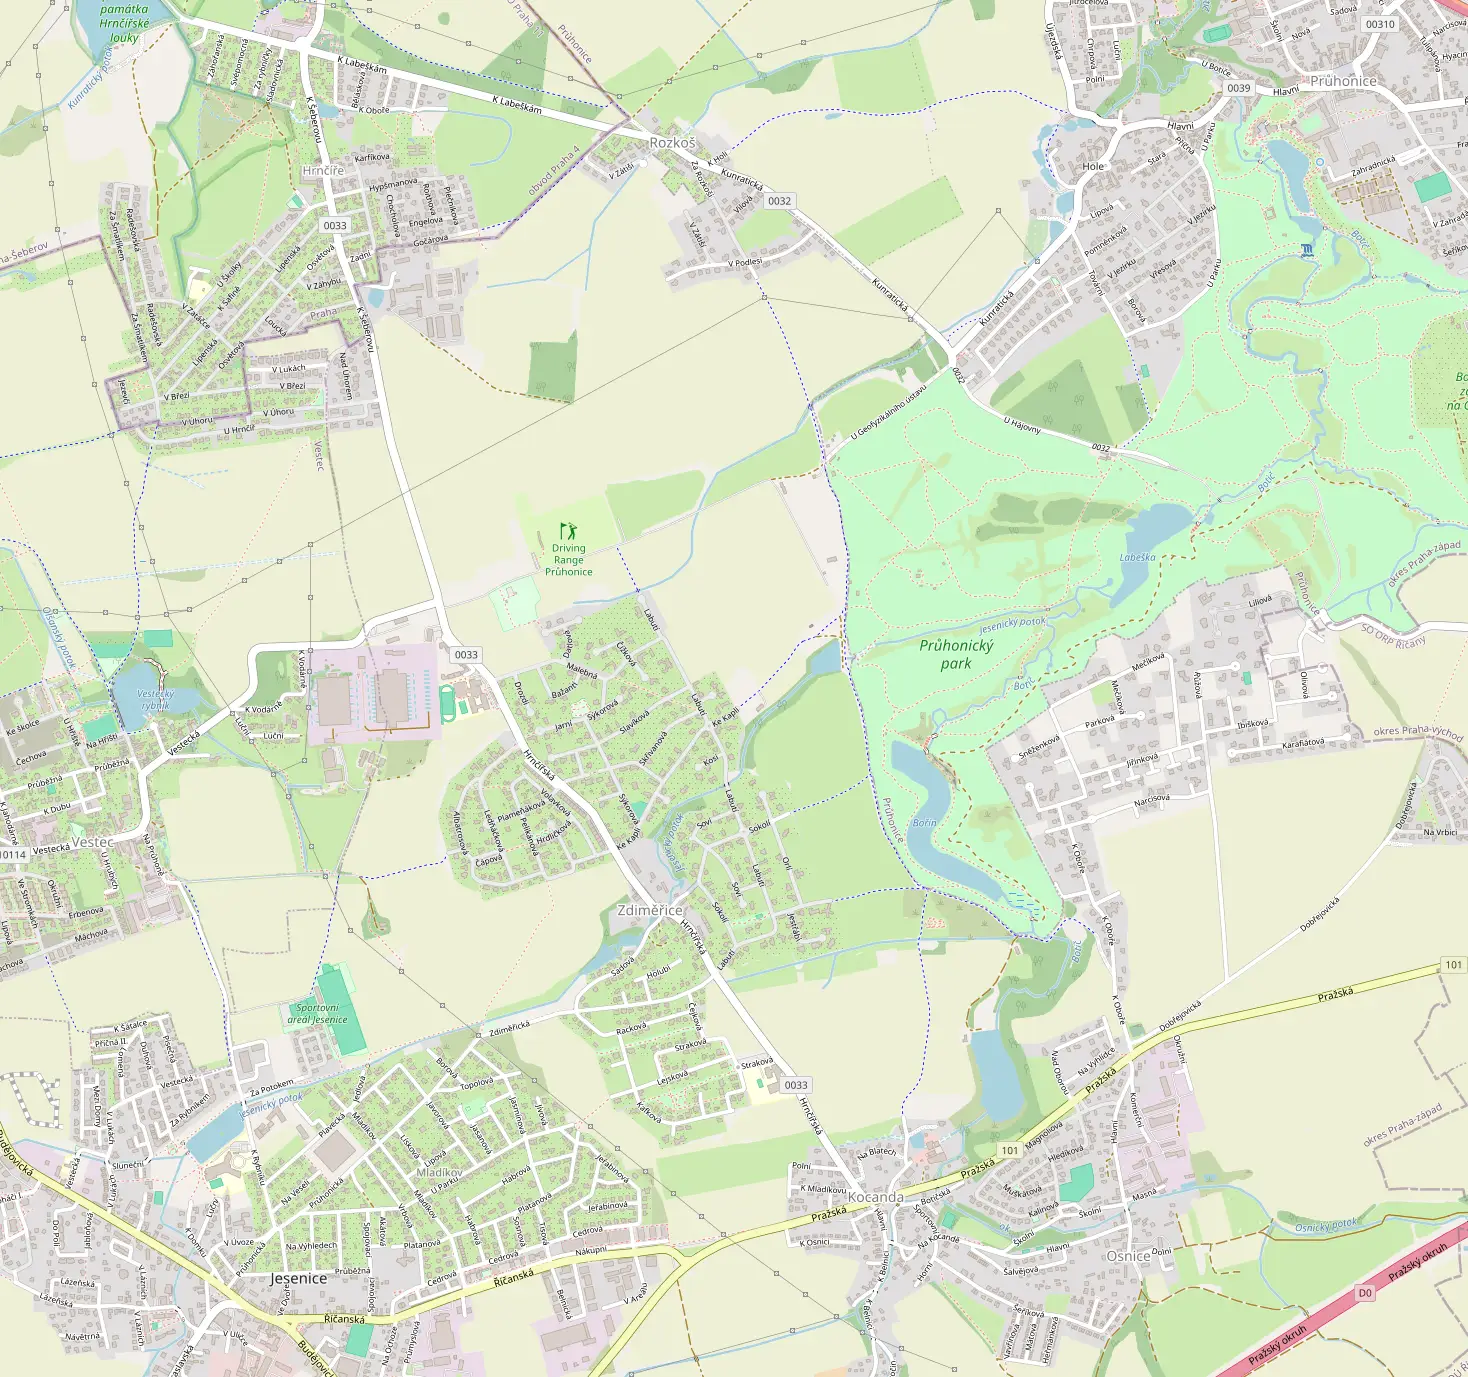 Malebná
Technology
The main source of heating, cooling and hot water, with an integrated cylinder and Daikin technology – quiet, clean and cheap to run.
Even radiant warmth throughout the house, with radiators in the bathrooms.
Radiant cooling through the summer, with no noisy air-conditioning units and no draught.
The house is ready for a free-standing stove to be fitted.
A constant supply of fresh, filtered air, with the rate set by the CO₂ level in the room.
Cooking smells and steam vented straight outside.
Ducted throughout the house – no dragging a vacuum cleaner between floors.
Switches and sockets laid out ready for a smart-home system.
A data point in every room, with Wi-Fi coverage on top of it.
Ready for photovoltaic panels to be installed later.
An electrically opening rooflight and over-door windows air the whole house.
Sun protection that still leaves you the view out.
Thermally broken aluminium frames with triple glazing, security film and open-window detection.
The entrance is ready for unlocking by fingerprint.
Ready for cameras covering the perimeter of the property.
Four spaces on the property’s own land, two of them covered.
Covered parking and concrete awnings see you from the car to the door.
Its own water supply for irrigating the garden, or for a pool.
A retention tank holds rainwater and uses it to irrigate the garden.
The house reaches energy class A – “exceptionally efficient” – under its current energy performance certificate. Renewable sources cover most of what it needs, so the running costs stay permanently low.
Energy performance certificate – ev. č. 513408.0
Sources: summary technical report (Kampanila, s.r.o.) and the building energy performance certificate, ref. no. 513408.0.
Contact
I handle every enquiry personally and will call you back the same day.
Price on request

Ing. Renata Šiserová
RE/MAX Anděl
Thank you, your enquiry has been sent. I will be in touch as soon as I can.
Sending failed. Please call me, or try again in a moment.
Too many submissions came from this address. Try again in a minute, or call.